Operating theatre fit-out

Walls01

Walls

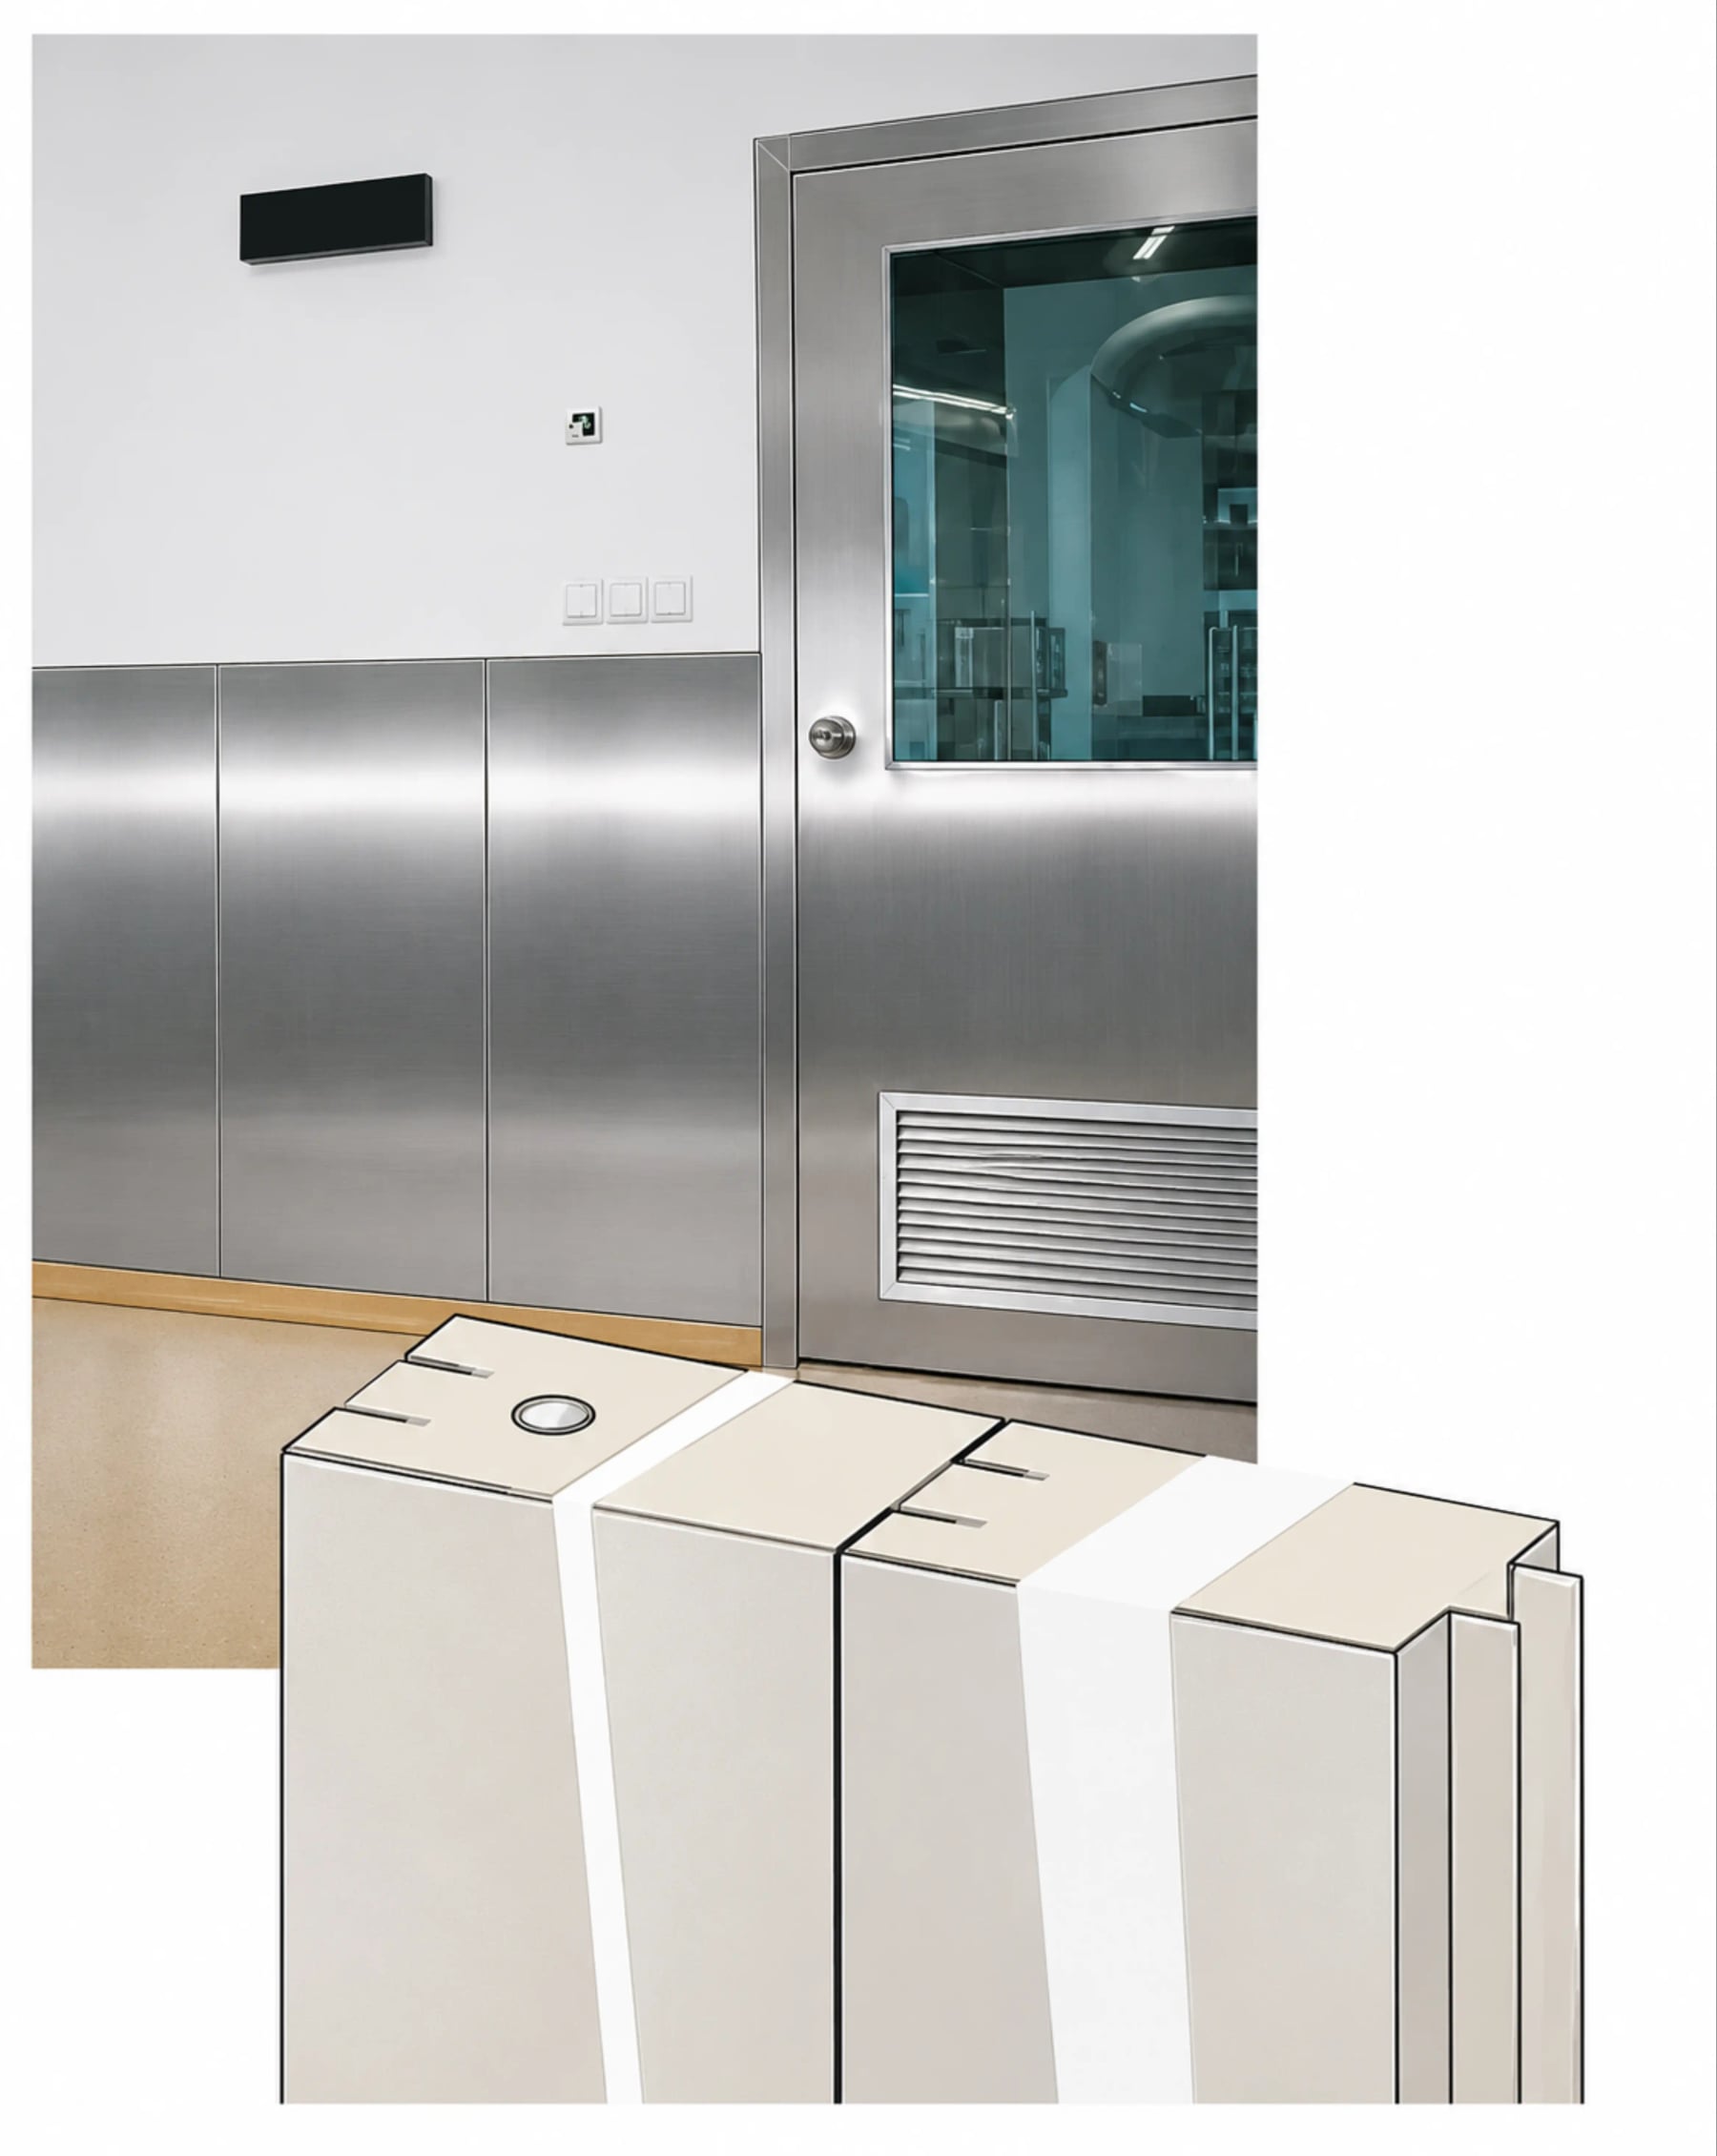
Metal sandwich panels are used to build walls as part of the modular construction of operating theatres.

  • All exposed surfaces are uniform and smooth — minimising contamination and supporting repeatable cleaning and disinfection.
  • External surfaces are washable and resistant to detergents, disinfectants and substances used in the room.
  • Walls form a sealed barrier between the clean space and its surroundings.
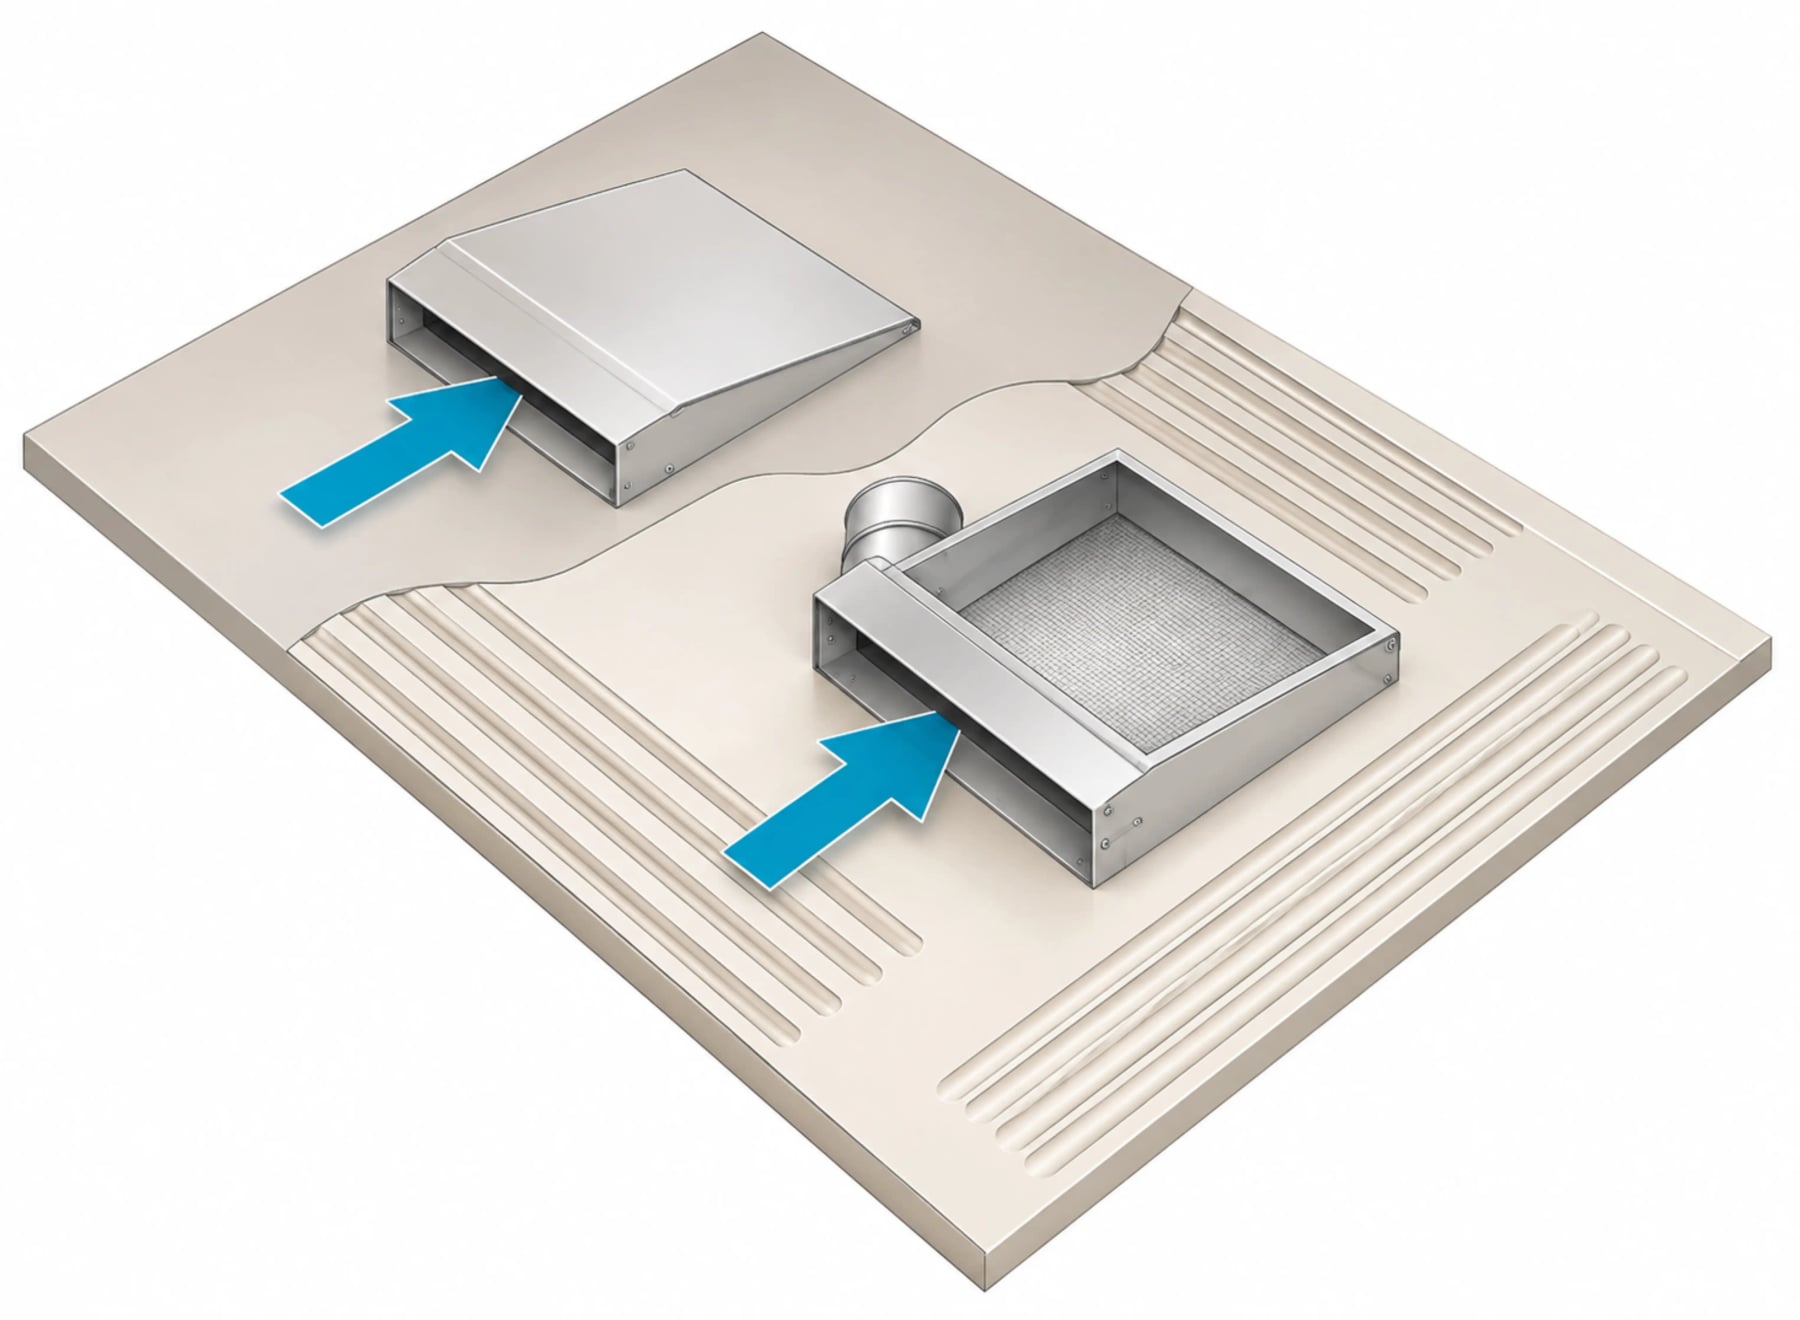
  • Panels allow concealed installation channels for utilities.
  • All wall panels are connected to dissipate electrical charges.
  • Panels can finish existing walls or serve as freestanding partitions.
  • Prefabricated modular elements ensure fast and accurate installation.

Sandwich panels significantly shorten the investment cycle of operating theatre delivery.
Ceiling02

Ceiling

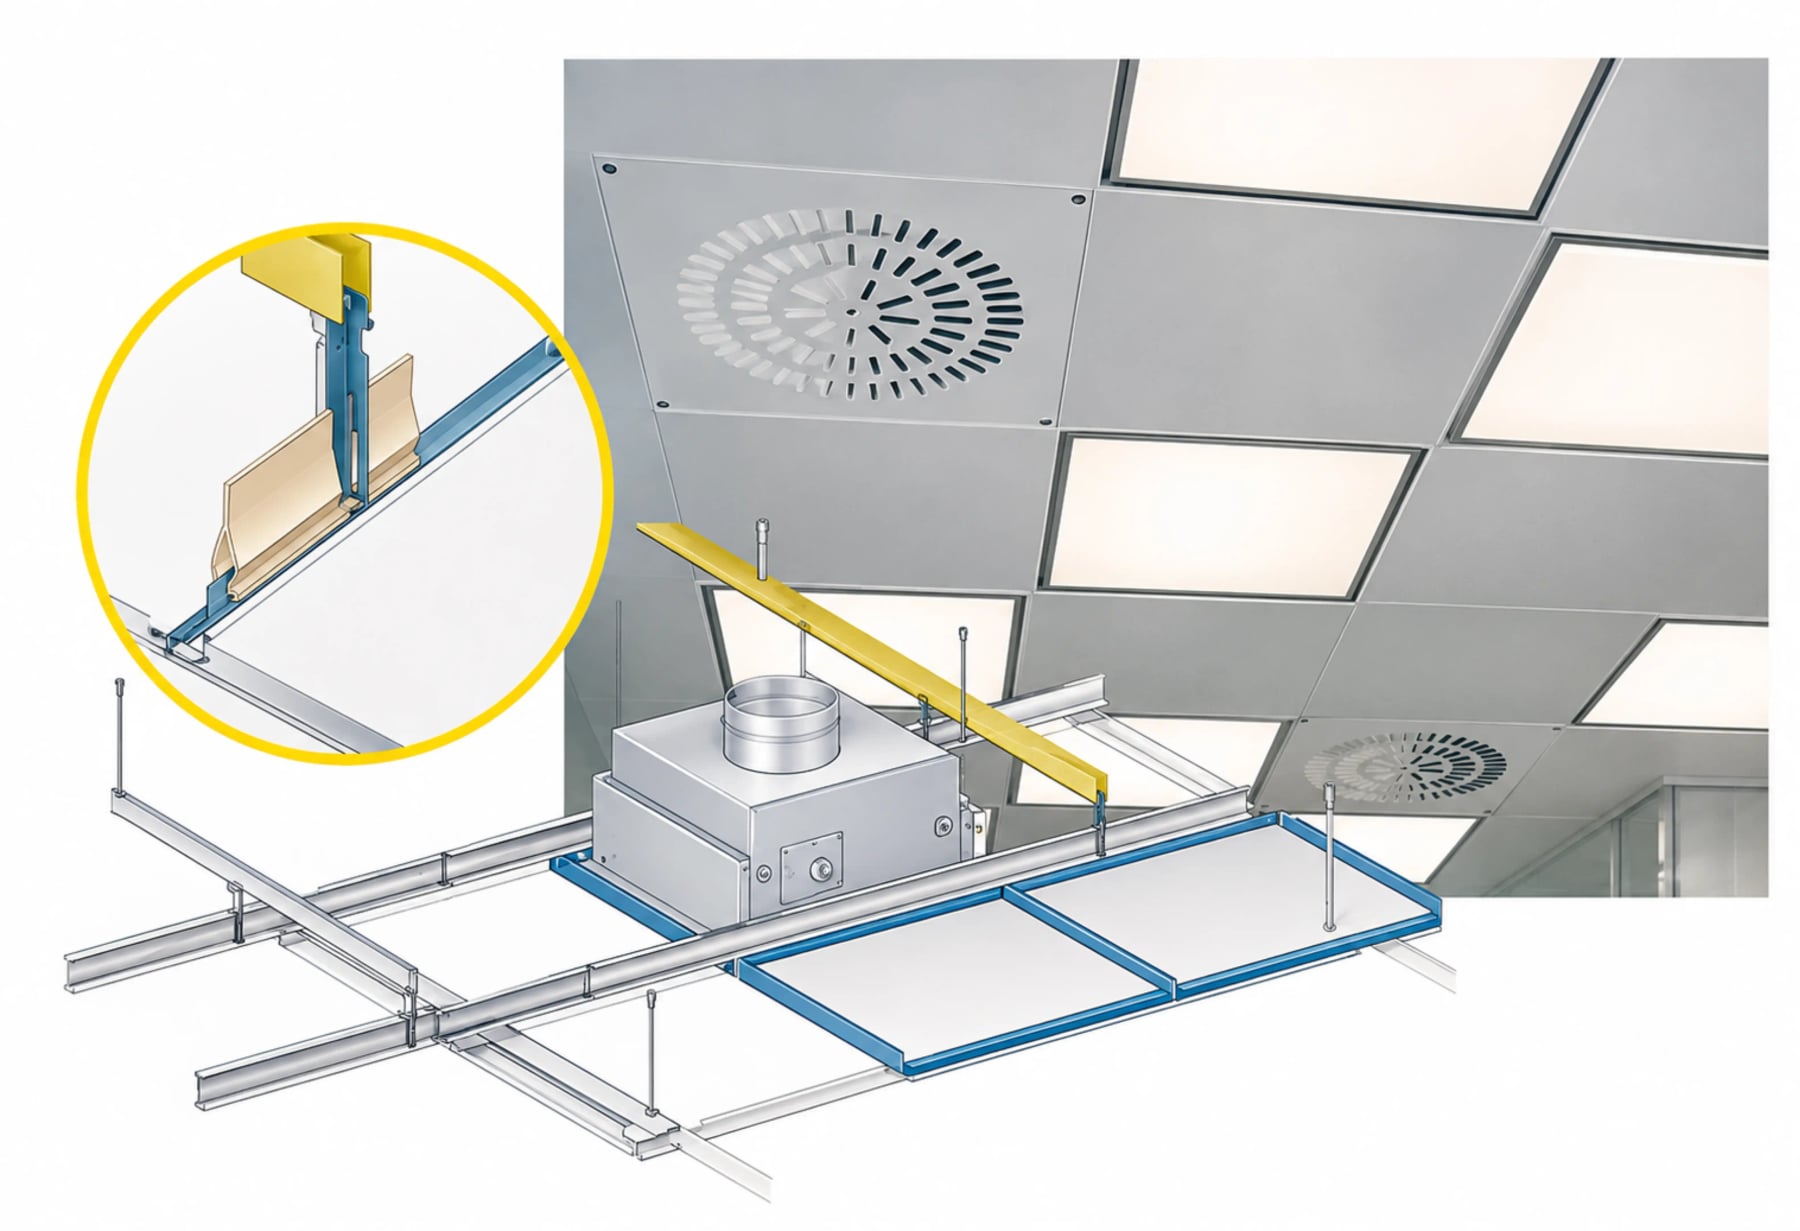
The metal suspended ceiling — alongside sandwich panels — is the second core element of modular construction.

  • Smooth surface (including lighting fixtures) and full sealing.
  • Effective isolation of the clean room from the plenum above.
  • Maintains required pressure differential in the room.
  • Concealed grid construction — smooth, easy to clean and wash.
  • Base elements: self-clamping metal cassettes on a support grid.
  • Accommodates sanitary lighting, laminar flow units and filtered diffusers.

The ceiling construction makes it easy to install the remaining system elements.

Lighting03

Lighting

Sealed, flush-mounted sanitary luminaires are mounted into the metal suspended ceiling.

  • Fixtures are flush with the ceiling plane — uniform, smooth, easy to keep clean.
  • Electronic ballasts effectively suppress electrical interference.
  • Available in multiple sizes to match ceiling modules.
  • Versions with emergency lighting module.
  • Automatic switching between standard and emergency mode.

Sealed luminaires designed specifically for the modular construction of operating theatres.

Laminar flow04

Laminar flow

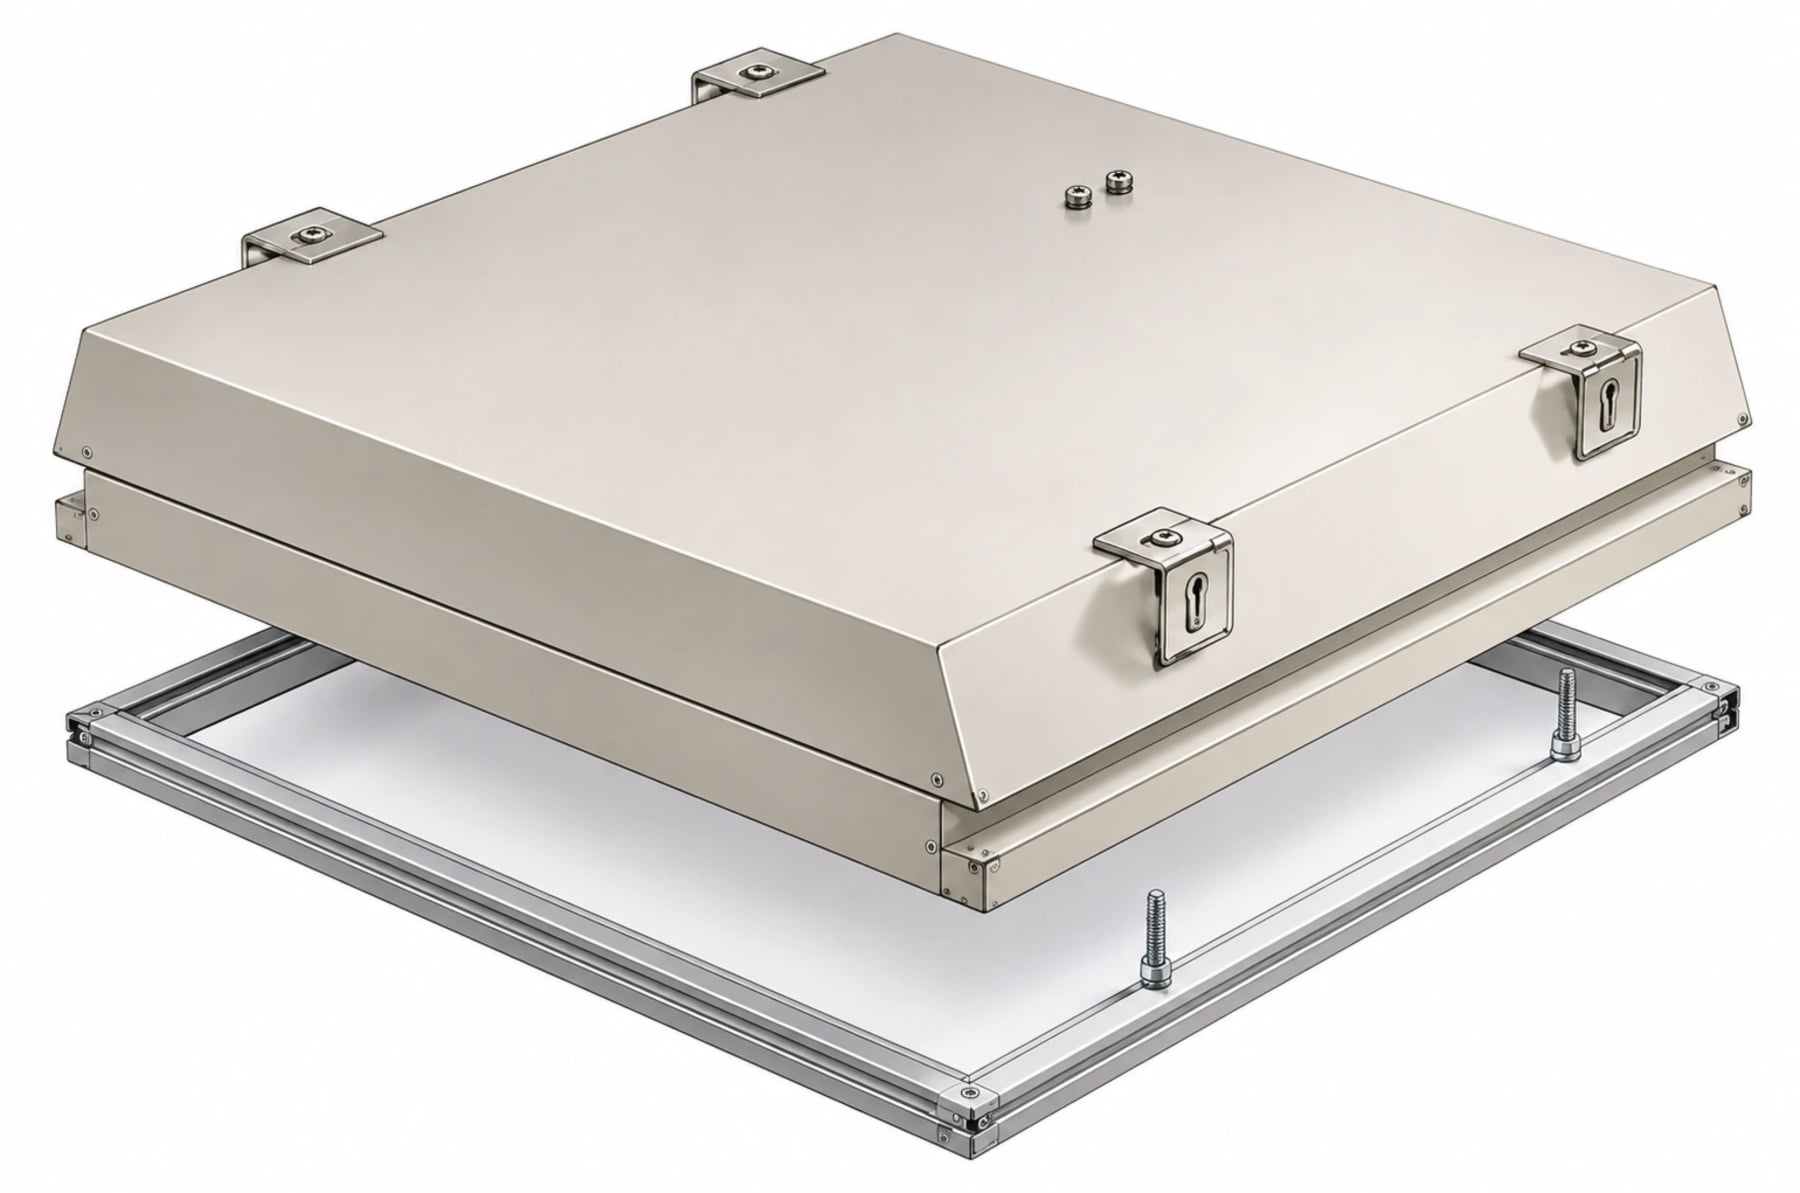
The laminar sterile air supply unit is designed to integrate with the metal suspended ceiling.

  • Directed sterile airflow directly above the surgical field.
  • Highest hygienic and technical design standards.
  • HEPA-class absolute filters retain microorganisms and particles.
  • Laminarising grid produces true laminar flow characteristics.
  • Practically eliminates contamination from around the surgical field.

The directed sterile airflow practically eliminates contamination from around the surgical field.

Delivery process

Five steps from
conversation to handover.

Predictable collaboration flow — from first contact to as-built documentation.

01

Consultation

Discussion of technical requirements and project conditions.

02

Design

Technical documentation: construction, ceiling, installations, laminar flow.

03

System selection

Selection of panels, cassettes, luminaires and laminar units.

04

Supply

Logistics of construction elements to the construction site.

05

Installation

On-site delivery with BB-MED technical supervision.

Planning an
operating theatre delivery?

Discuss your project ↗

PROJECT ENQUIRIES

Let’s plan your operating theatre.

Contact us to discuss design, system selection and the scope of supply and installation.

Address ul. Słoneczna Polana 5A, 14-133 Stare Jabłonki
Warmian-Masurian Voivodeship
Open in Google Maps ↗ Open in Apple Maps ↗
Company details BB-MED Sp. z o.o.

For a quote, please email bbmed@bbmed.com.pl.