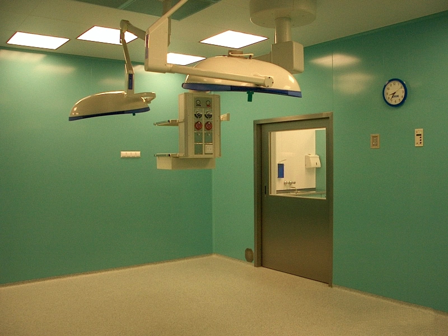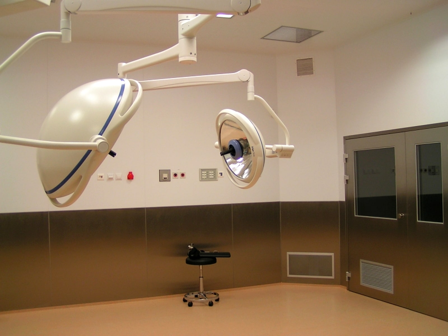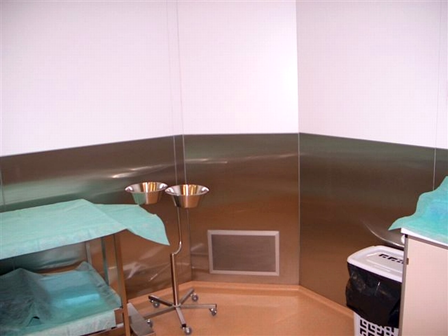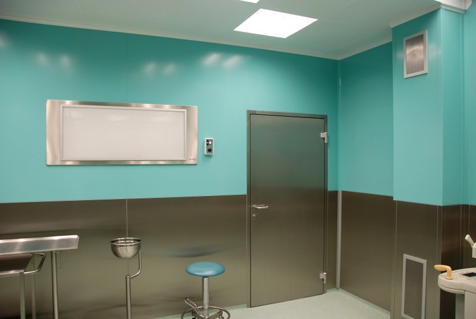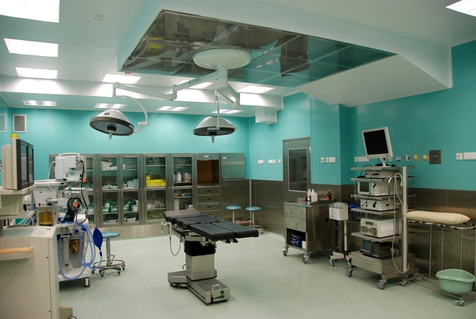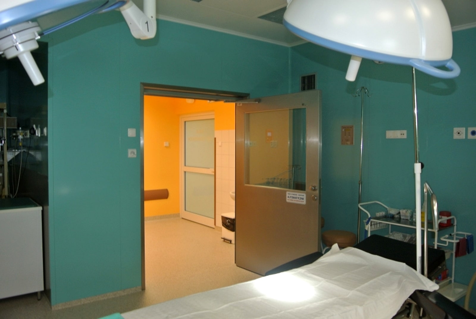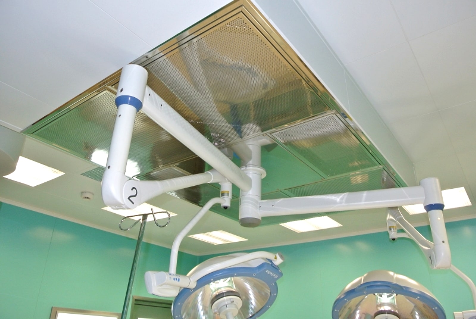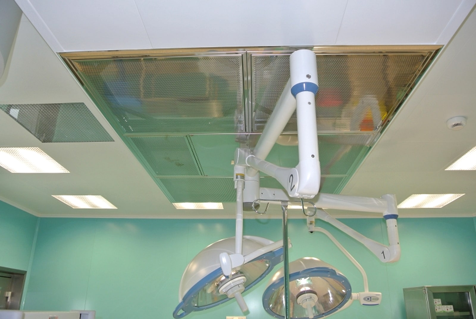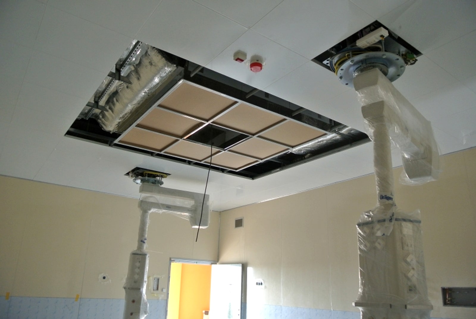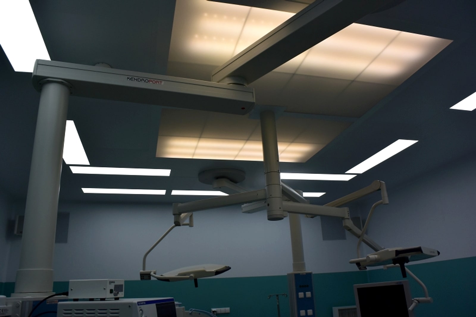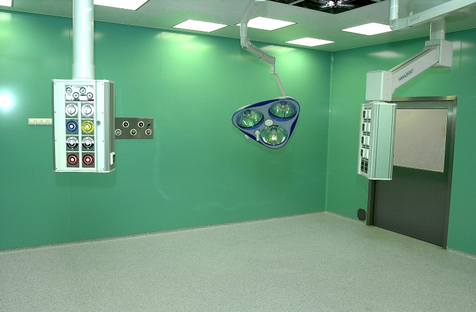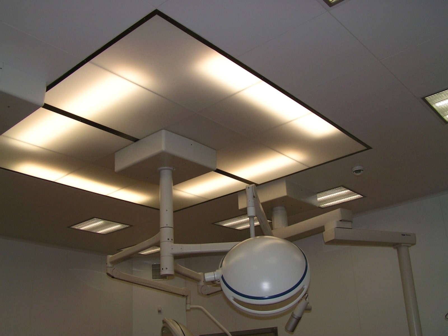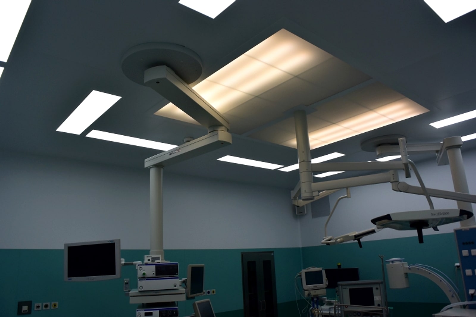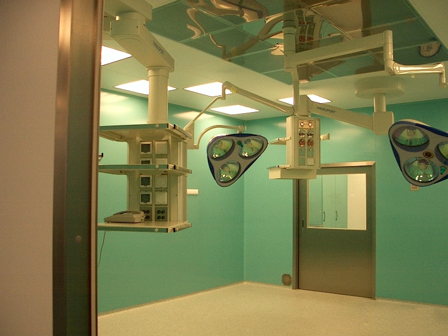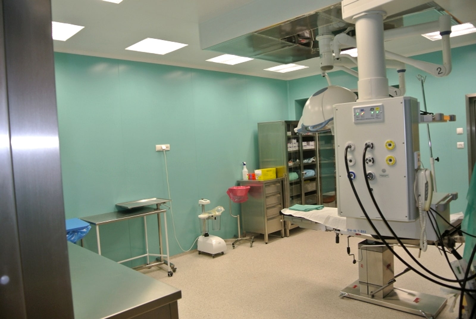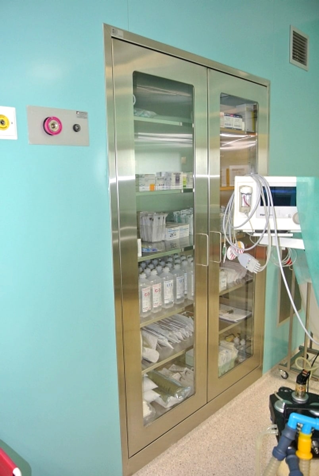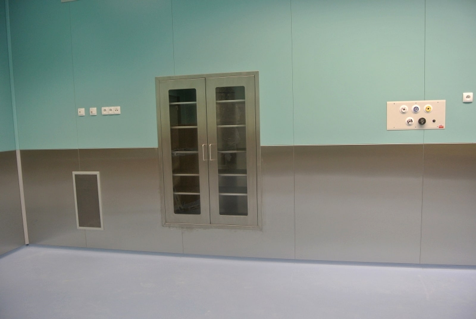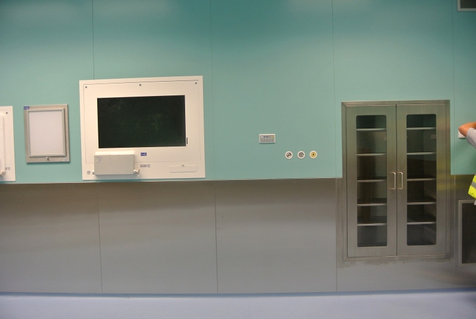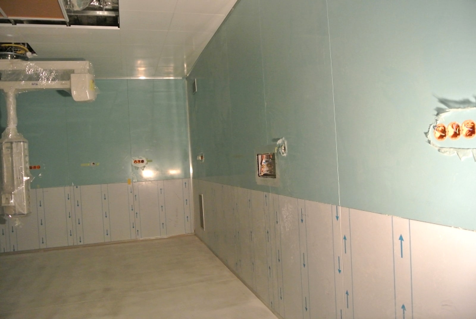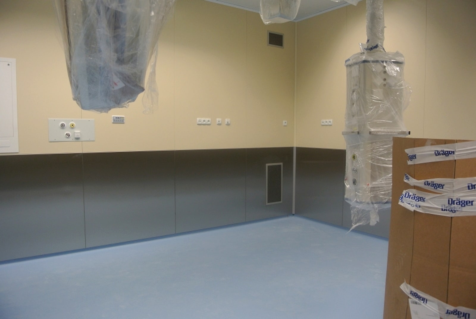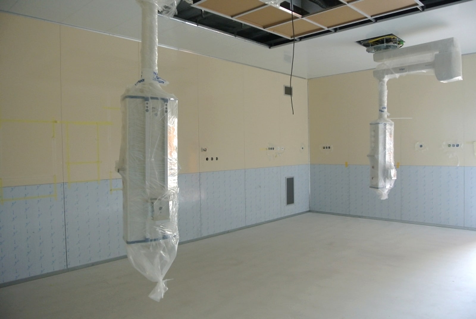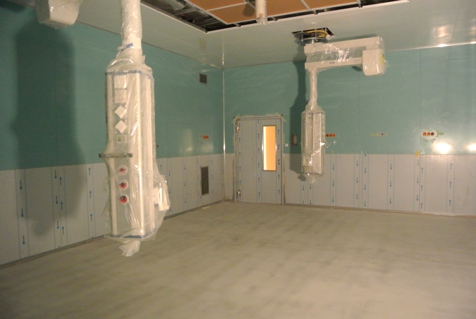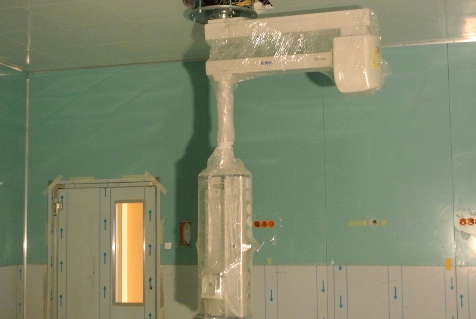
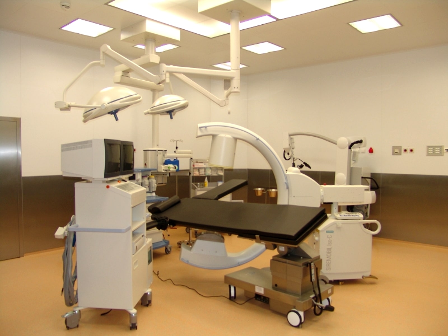
23 photographs Operating theatre interiors ↗ Operating theatre interiors showing wall systems, ceiling lighting and medical equipment. Operating theatreRobot at the wallPanorama of the theatreX-ray unit at the operating table +17
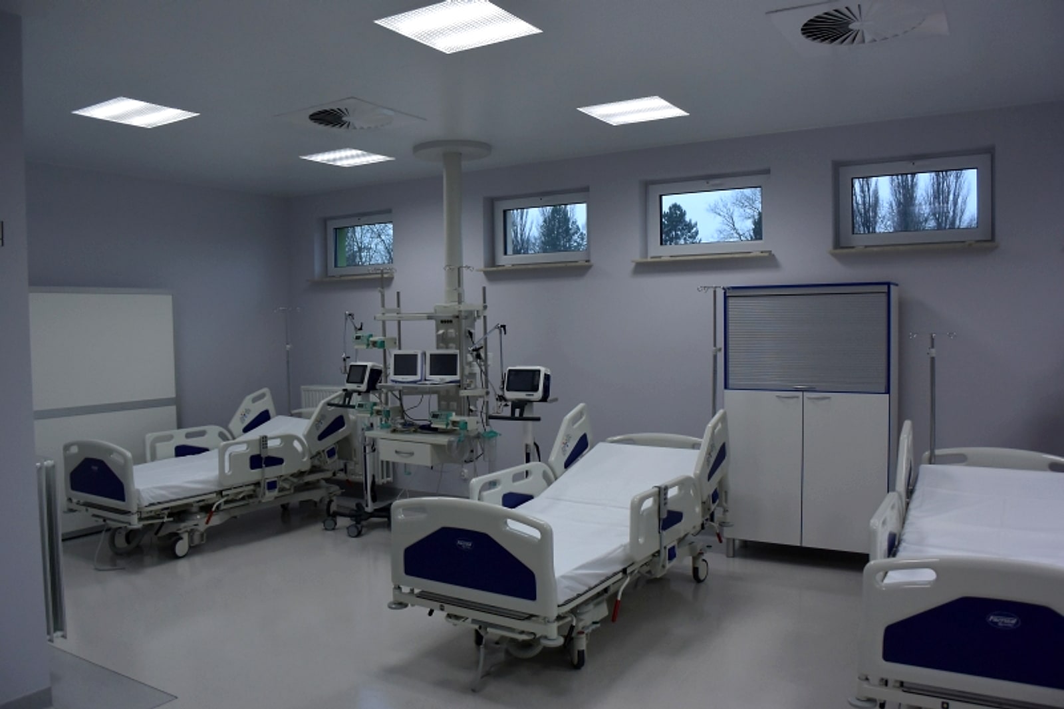
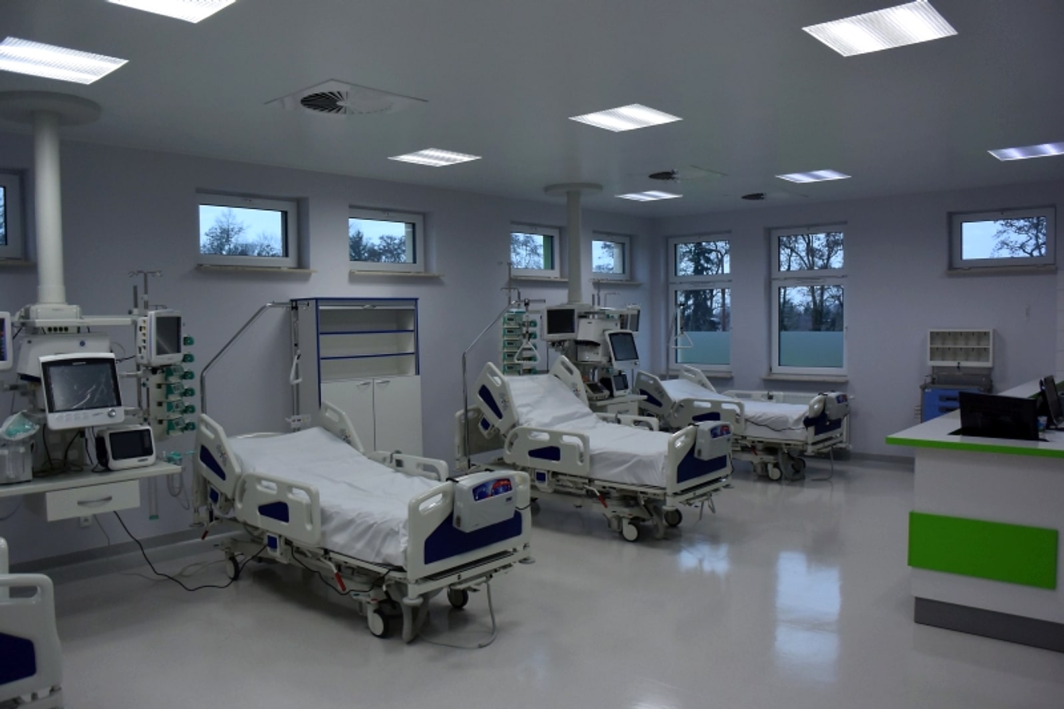
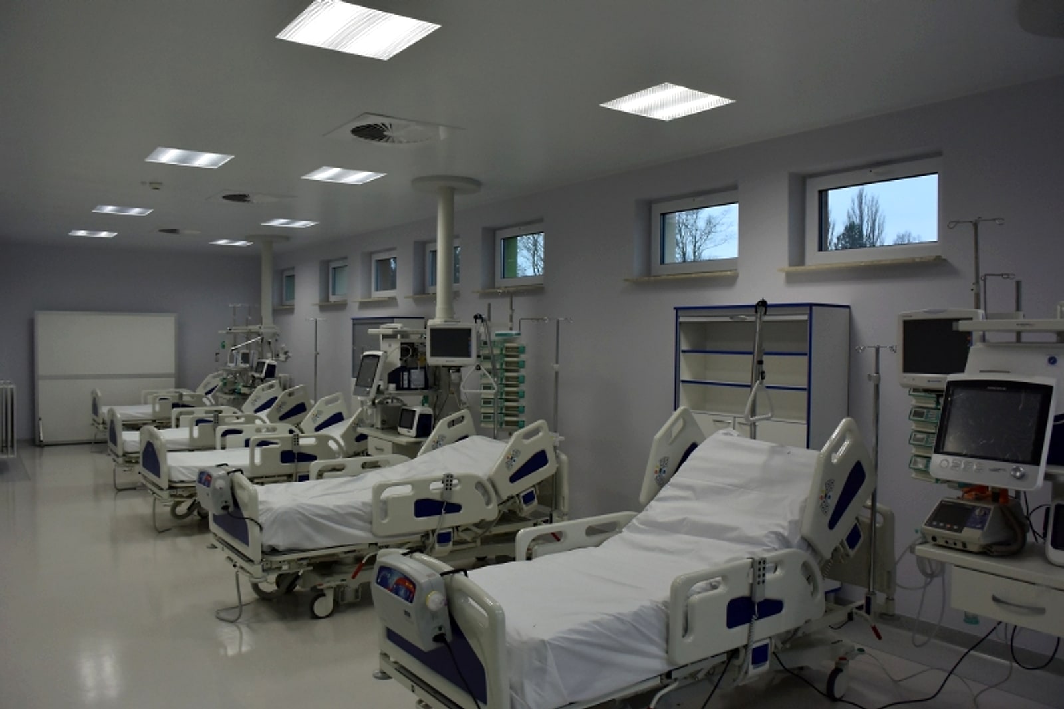
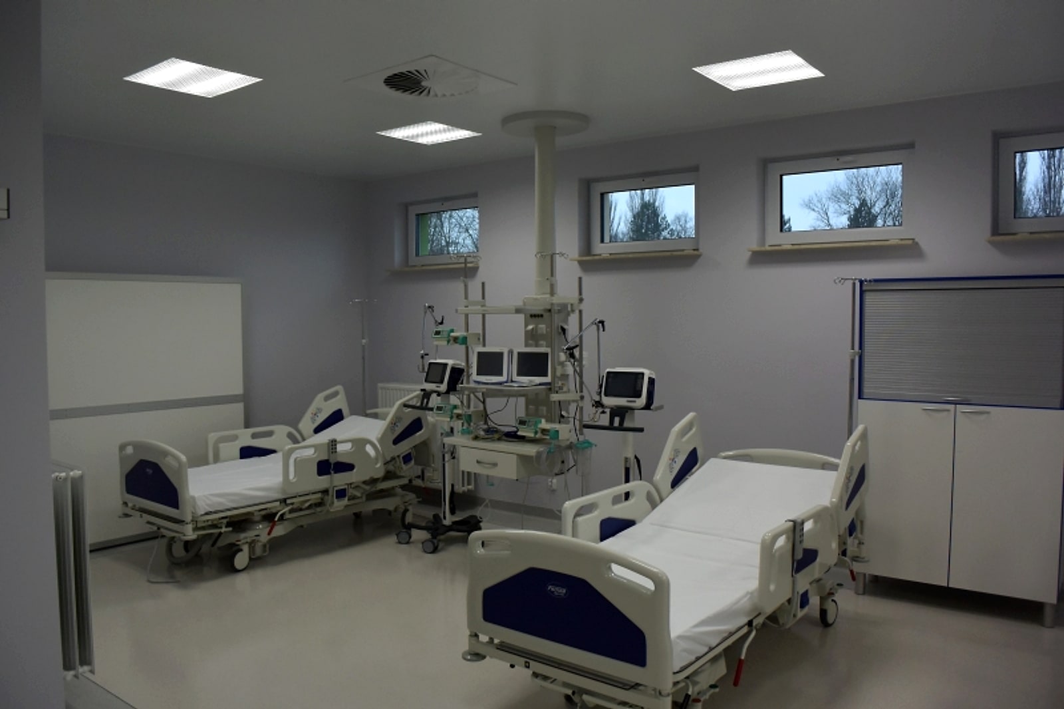
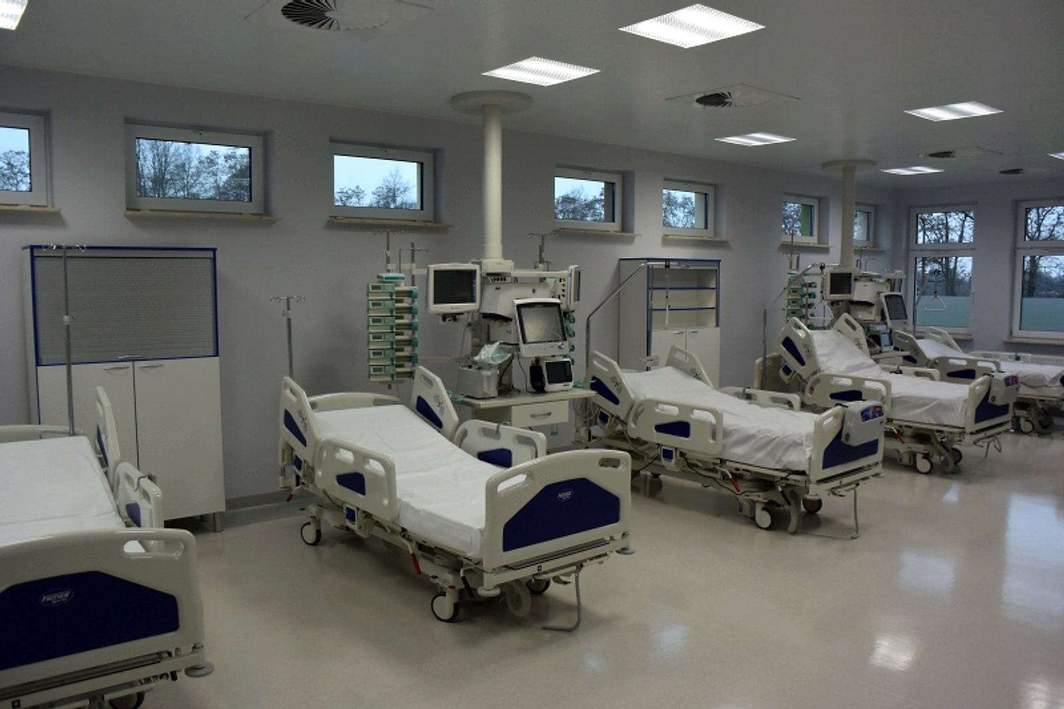
5 photographs Patient rooms ↗ Patient rooms with wall construction, ceiling light fittings and equipment. Patient room
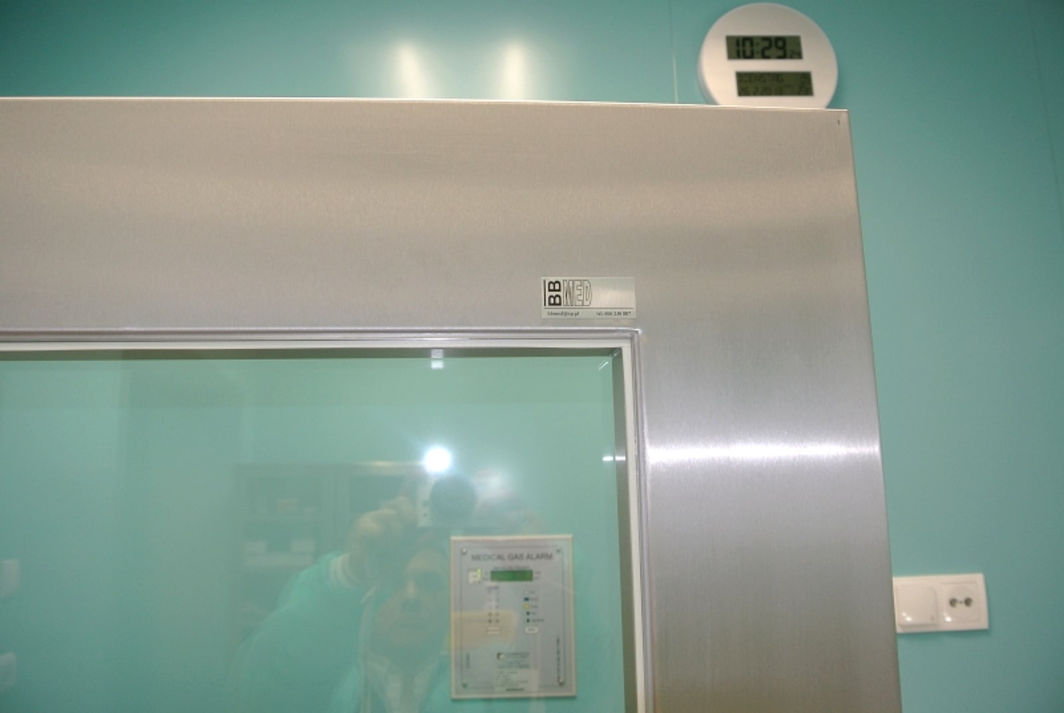
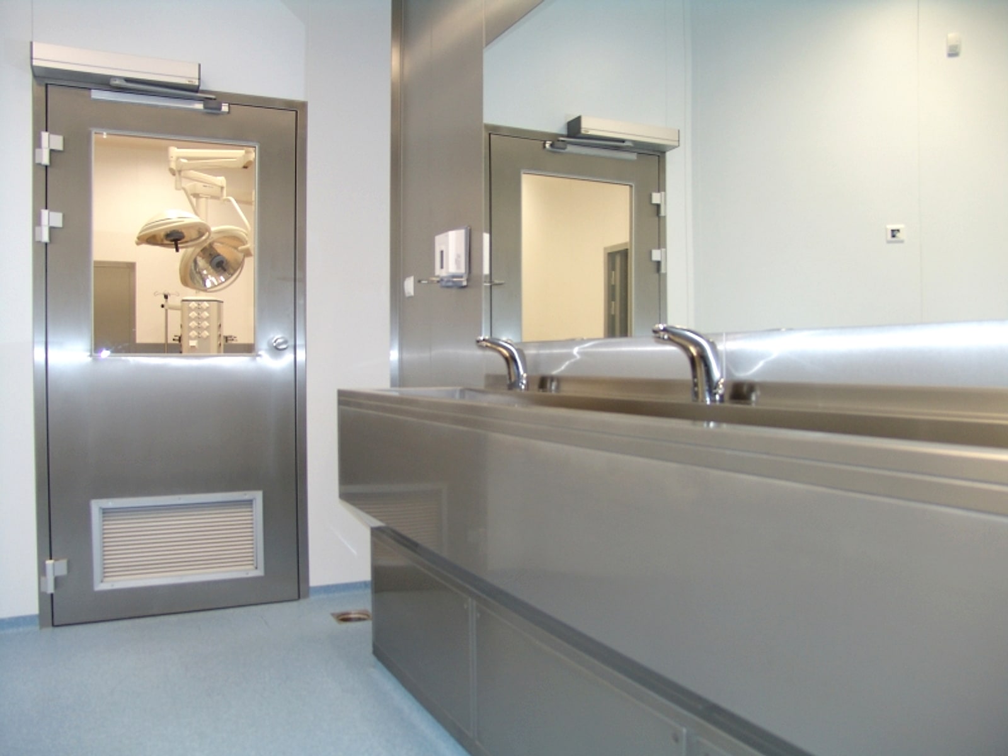
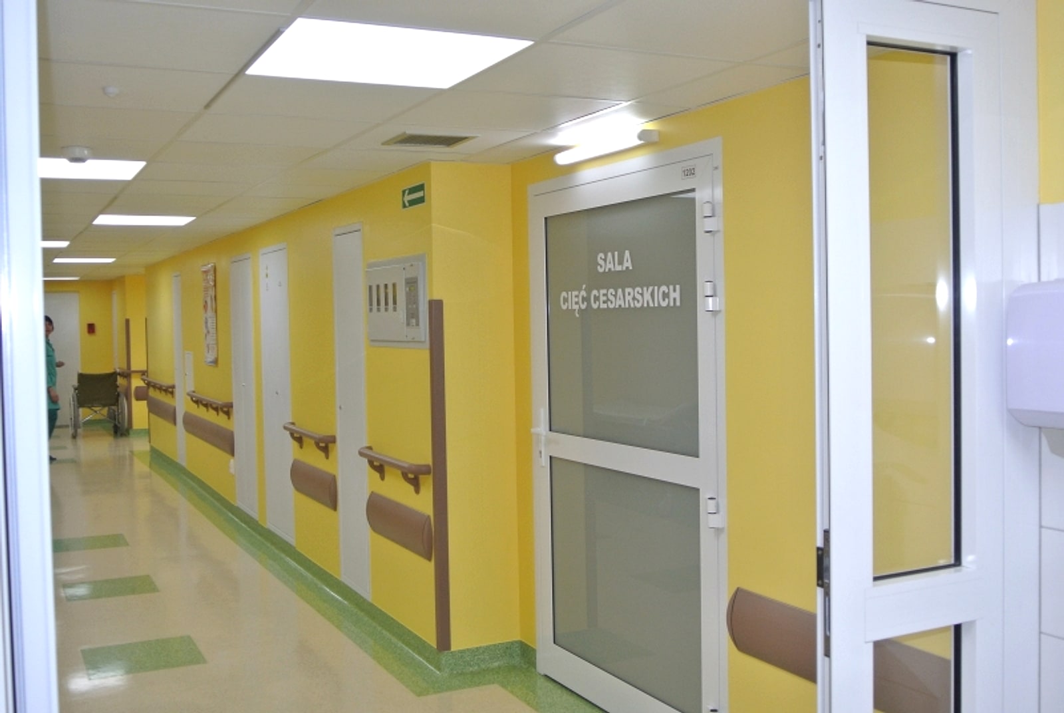
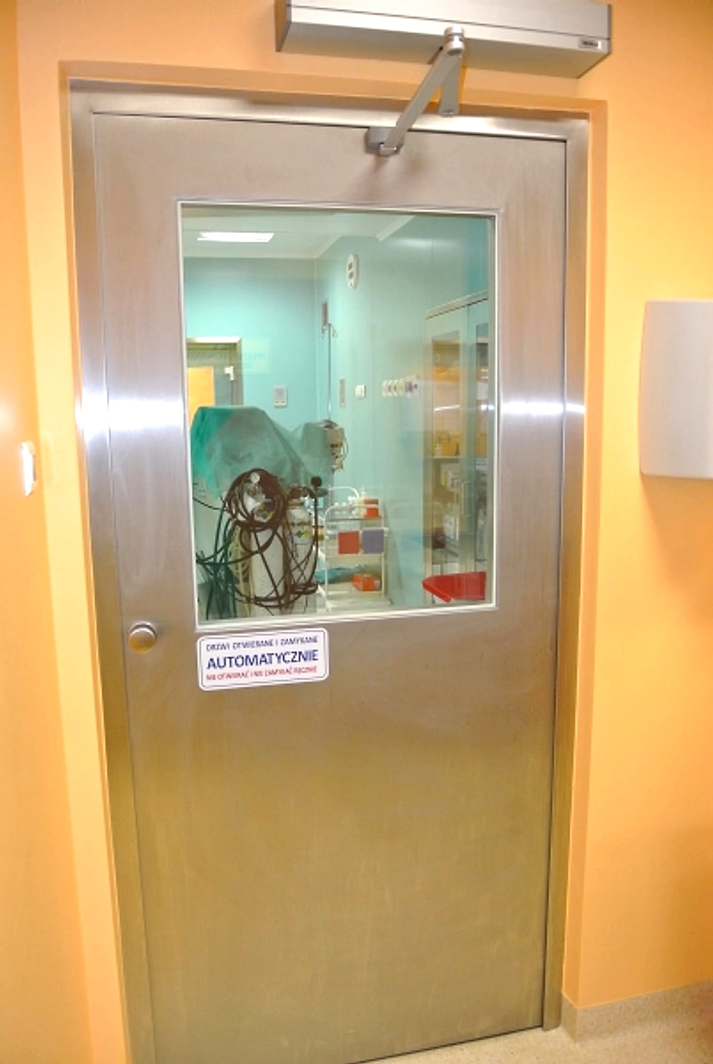
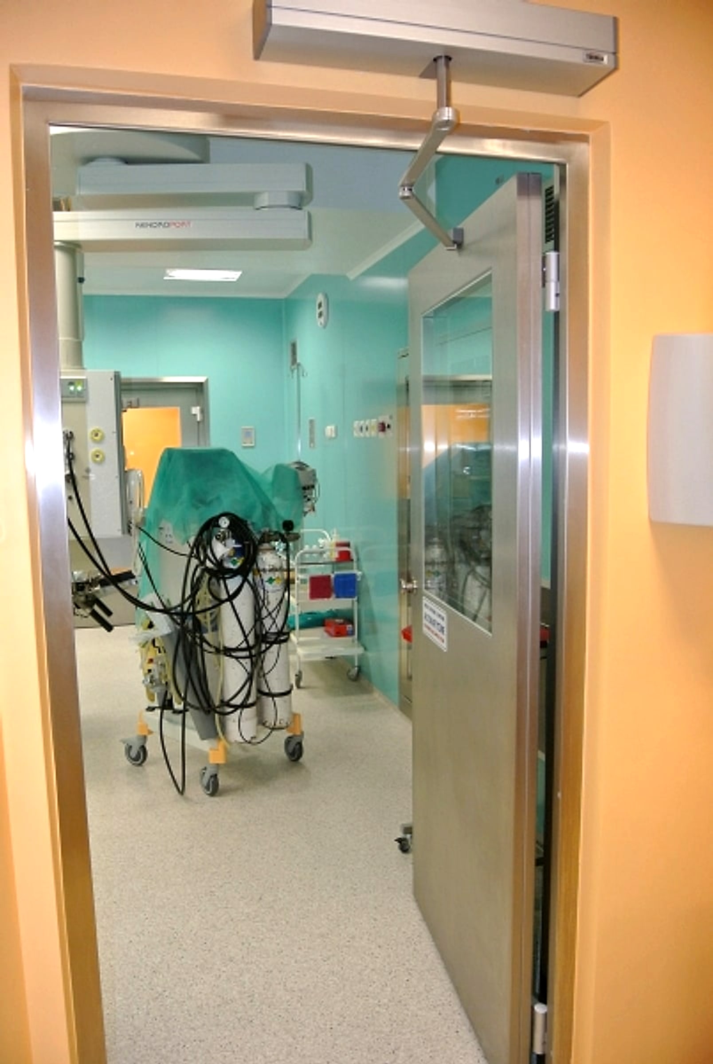
12 photographs Doors, windows and passages ↗ Steel doors with glazing, open passages and corridors between rooms. Glazed steel doorCorridorPassage between rooms +6
6 photographs Laminar flow units ↗ Laminar flow units integrated with the suspended ceiling and HEPA absolute filter grids. Laminar flow unitHEPA filter grid
4 photographs Light fittings ↗ Sanitary flush-mounted luminaires — a uniform, smooth surface that is easy to keep clean. Ceiling light fitting
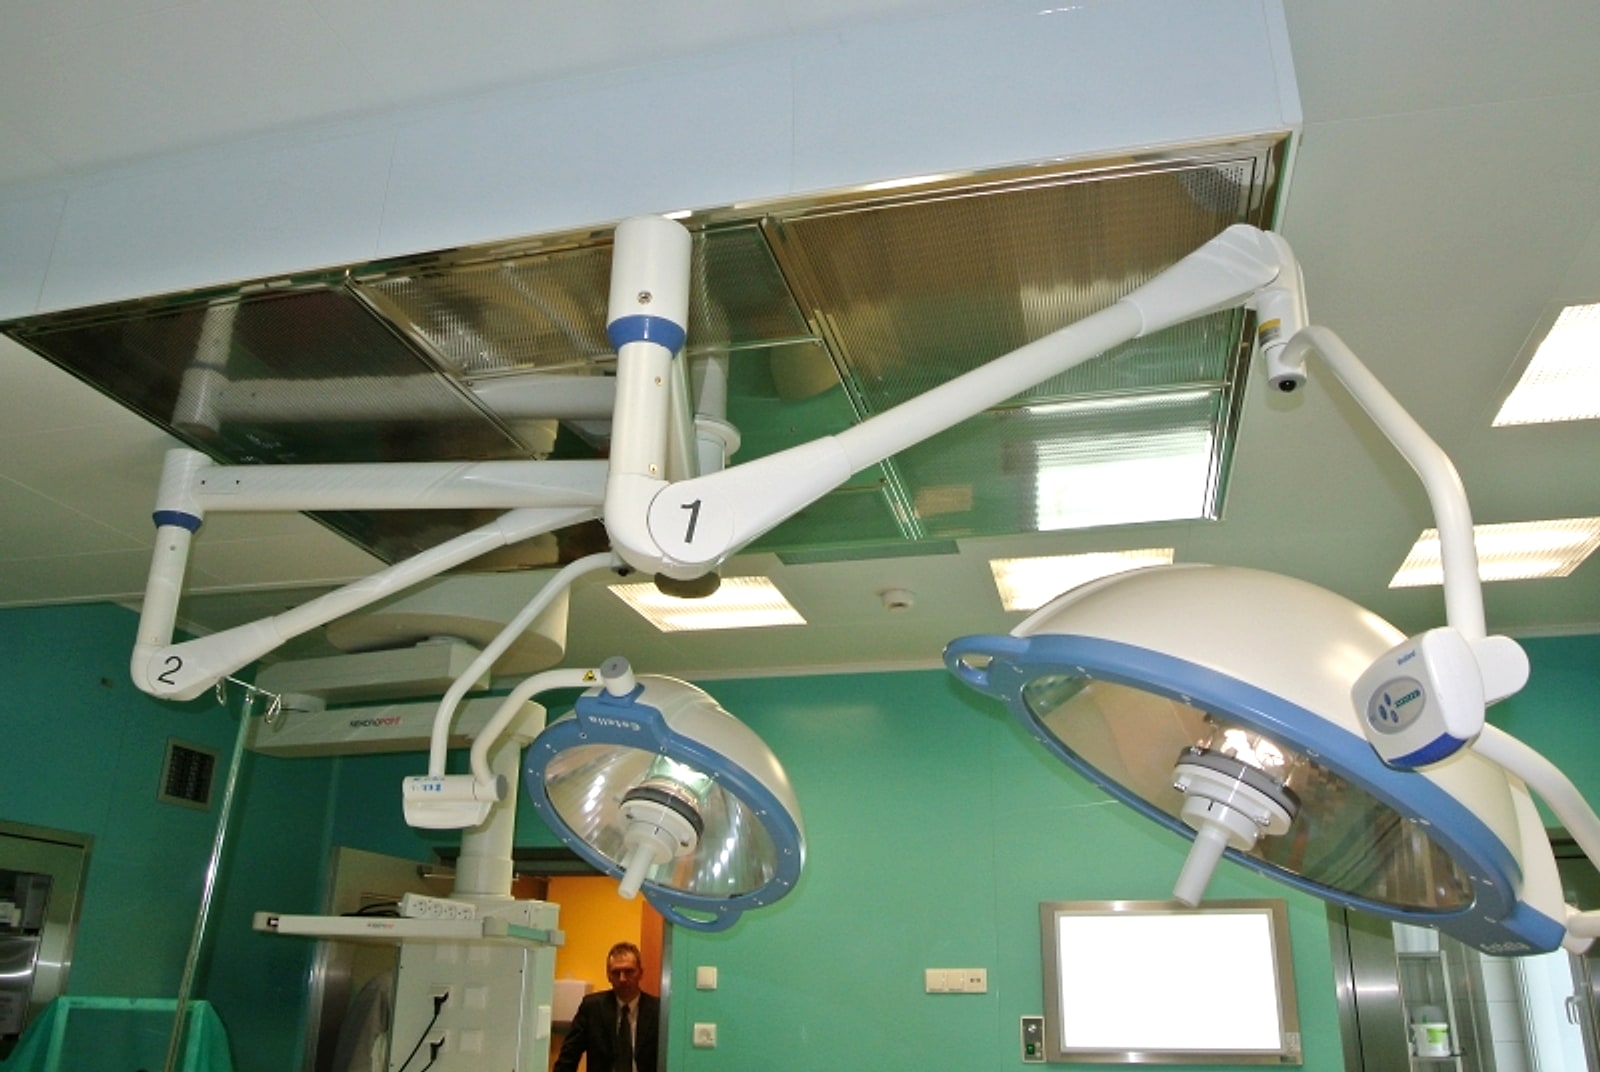
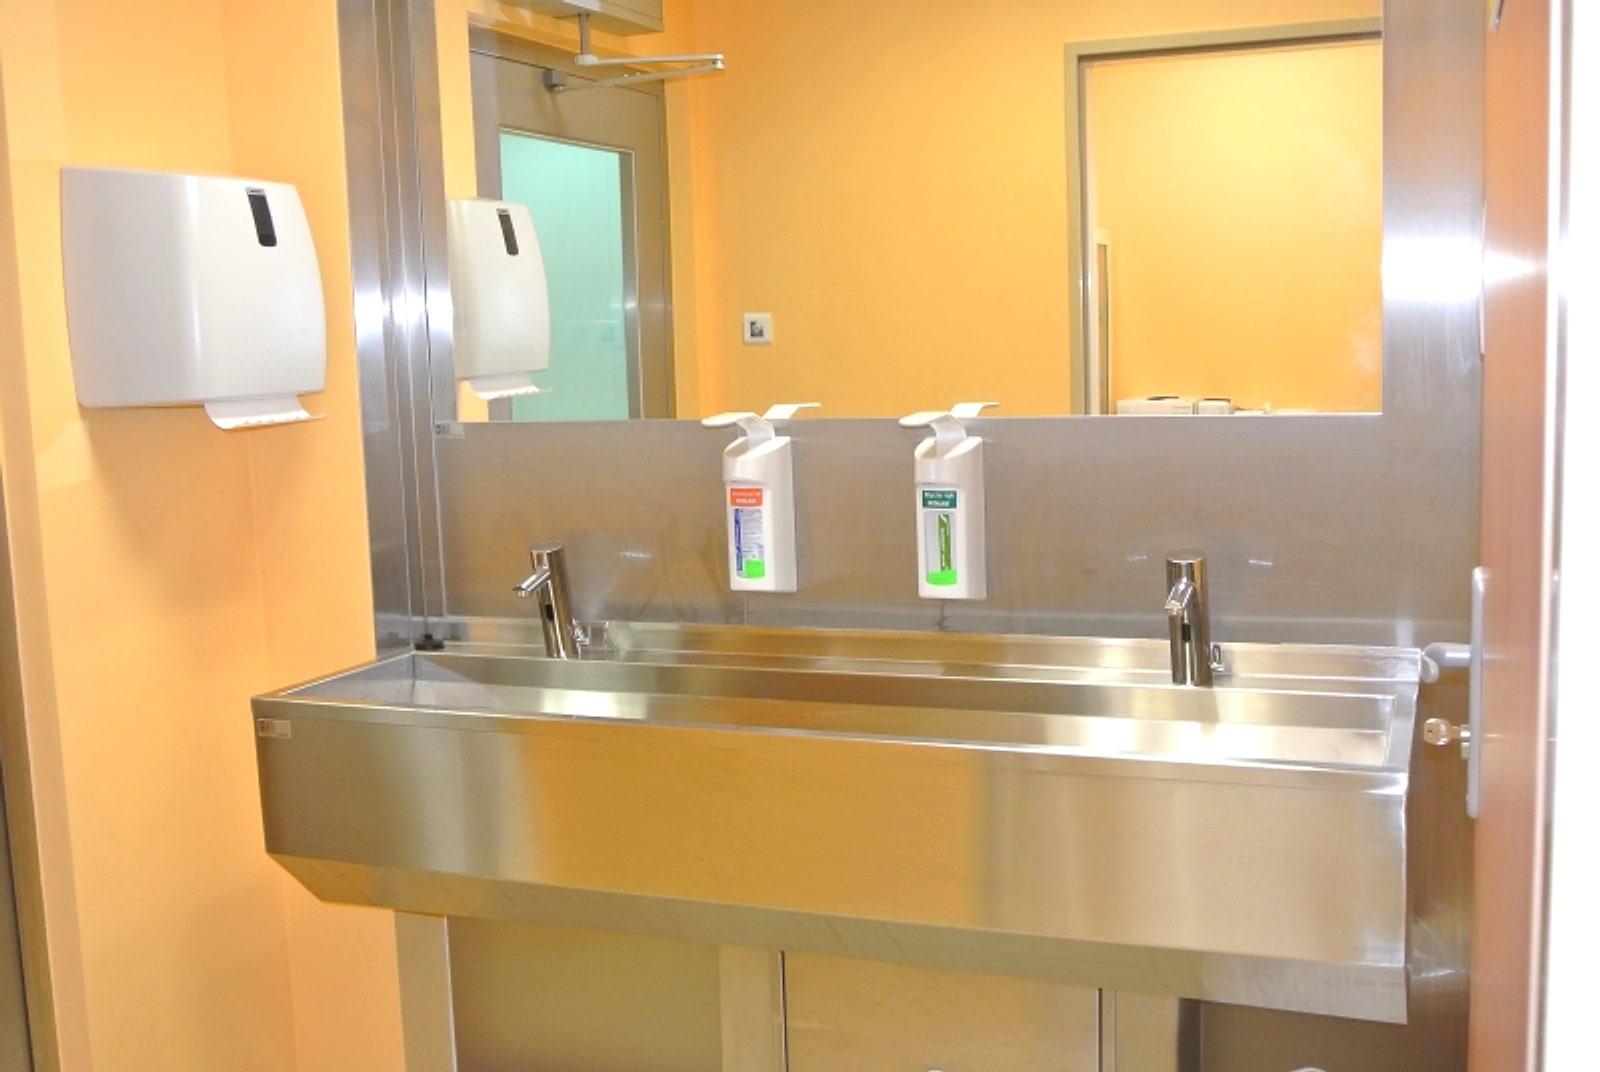
8 photographs Construction and equipment details ↗ Sandwich panel walls, ceiling columns, glazed cabinets, scrub sinks and surgical light heads. Surgical lightSink with basinsCeiling columnGlazed cabinetWall monitorsScrub sink +2
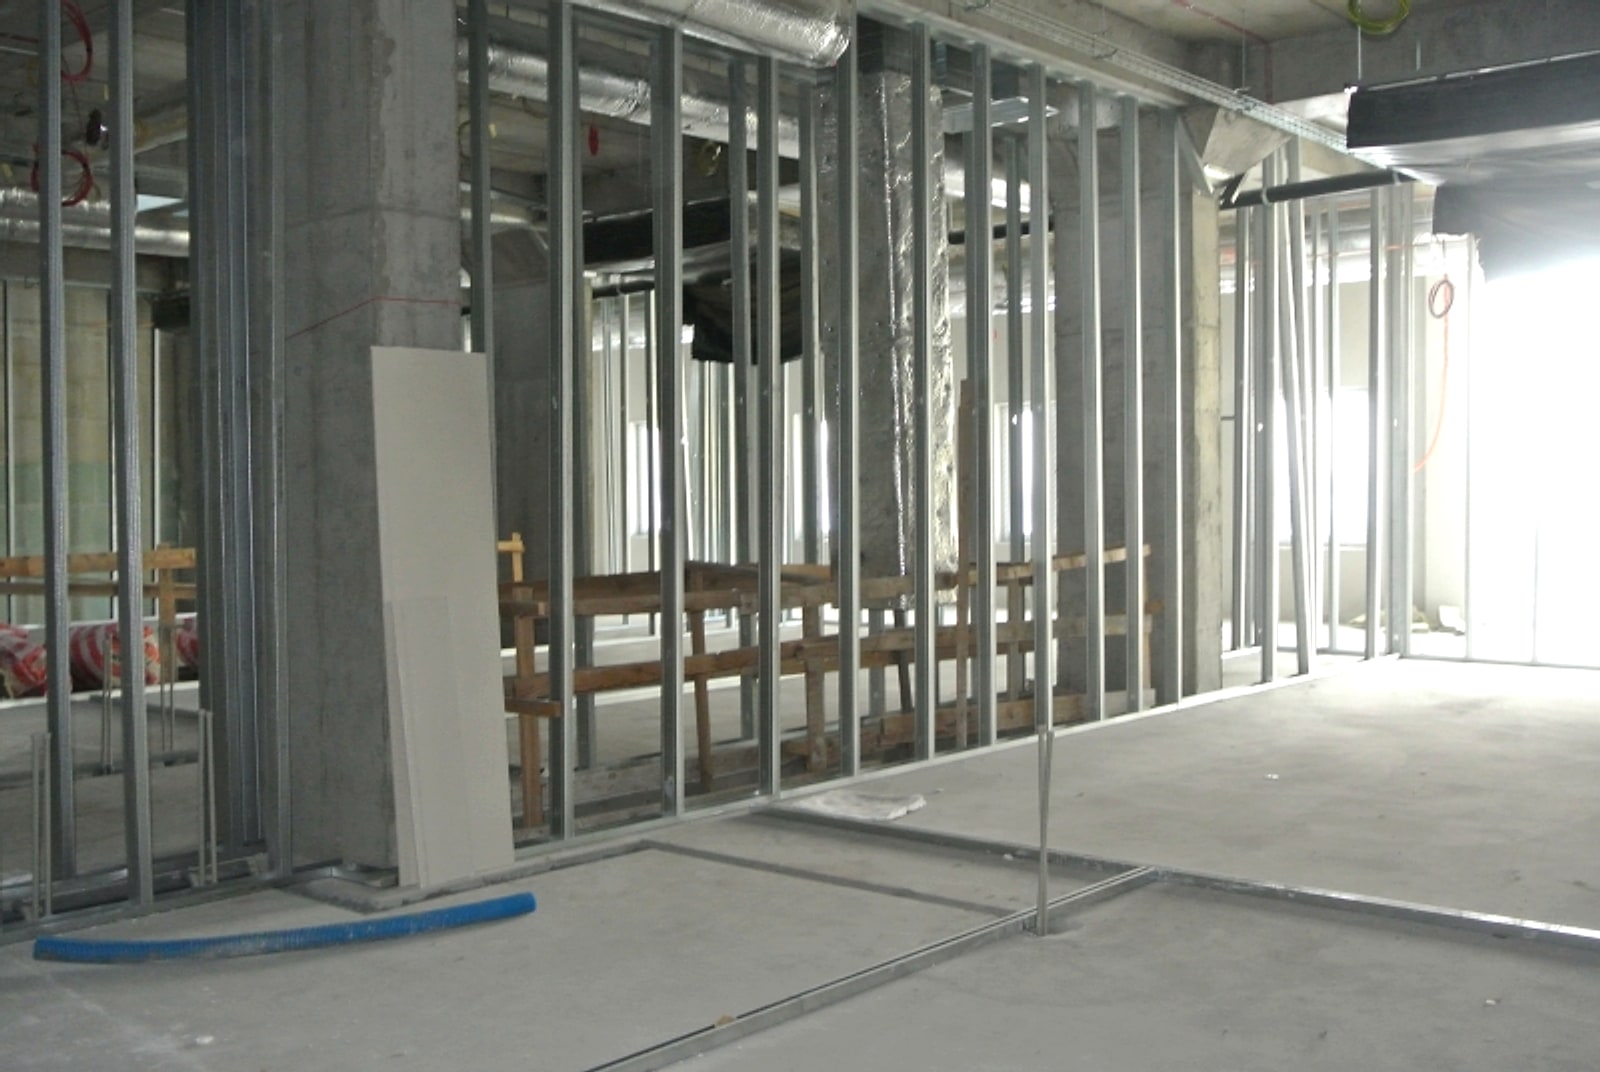
Installation 8 photographs Installation work ↗ Photographs from installation stages: ceiling construction, wall panels and technical documentation. Walls during installationOpen ceiling during installationTechnical drawing